<-- style PDP --> 402-616 Avenue Road, Toronto - Condo Apt for sale for $1,595,000
  • new
  • for sale

402-616 Avenue Road

Toronto, Ontario, M4V 2K8 - Casa Loma

$1,595,000

  • Neighbourhood

    Casa Loma

  • Major Intersection

    Avenue Rd north of St Clair

  • Listed Since: 8 day(s)

  • Last update: today

Overview

  • Property Type

    Condo Apt, Apartment

  • Bedrooms

    2

  • Bathrooms

    2

  • Square Feet

    1400-1599

  • Exposure

    South East

  • Total Parking

    2 Underground Garage

  • Maintenance

    $1,483

  • Taxes

    $5,768.77 (2025)

  • Balcony

    Terr

Property Description

Property description for 402-616 Avenue Road, Toronto

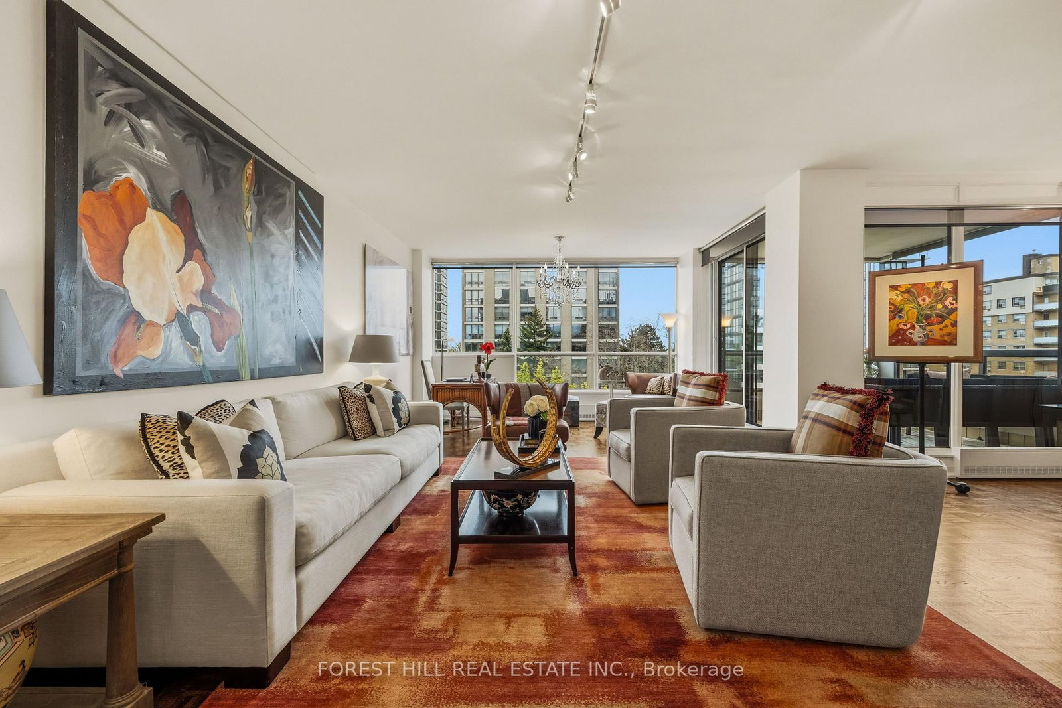
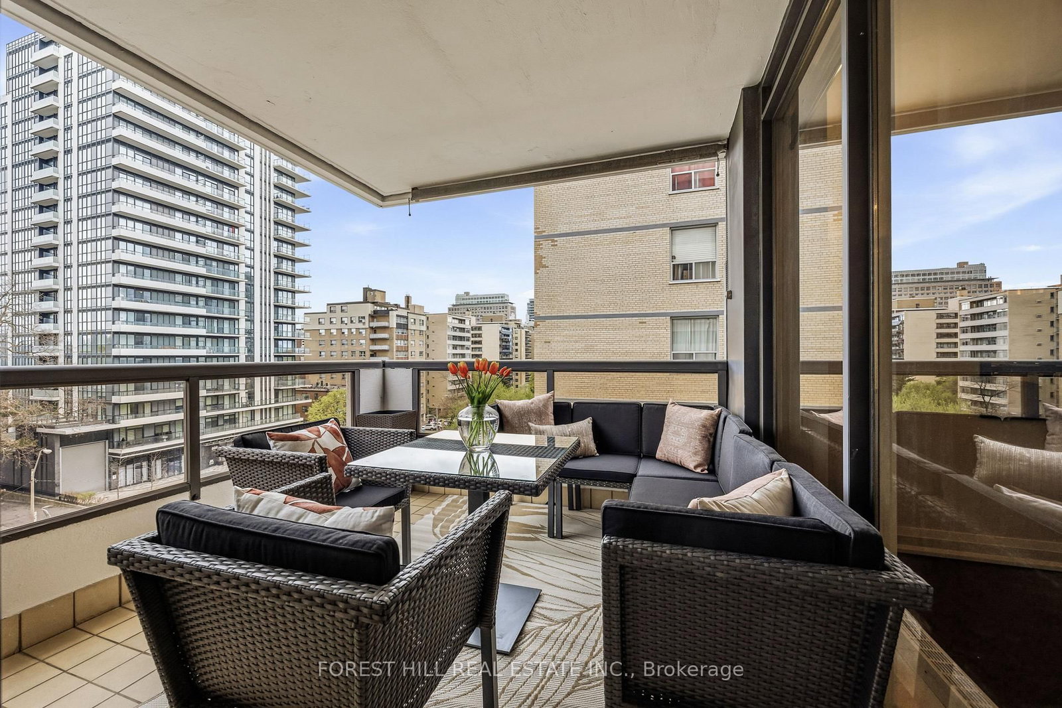

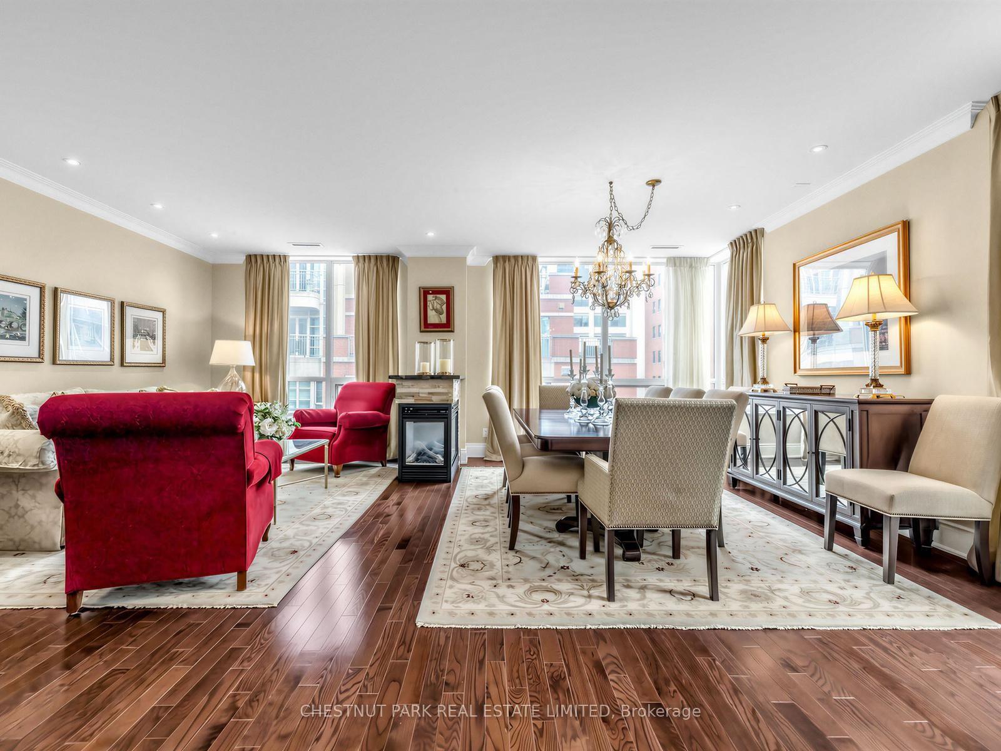
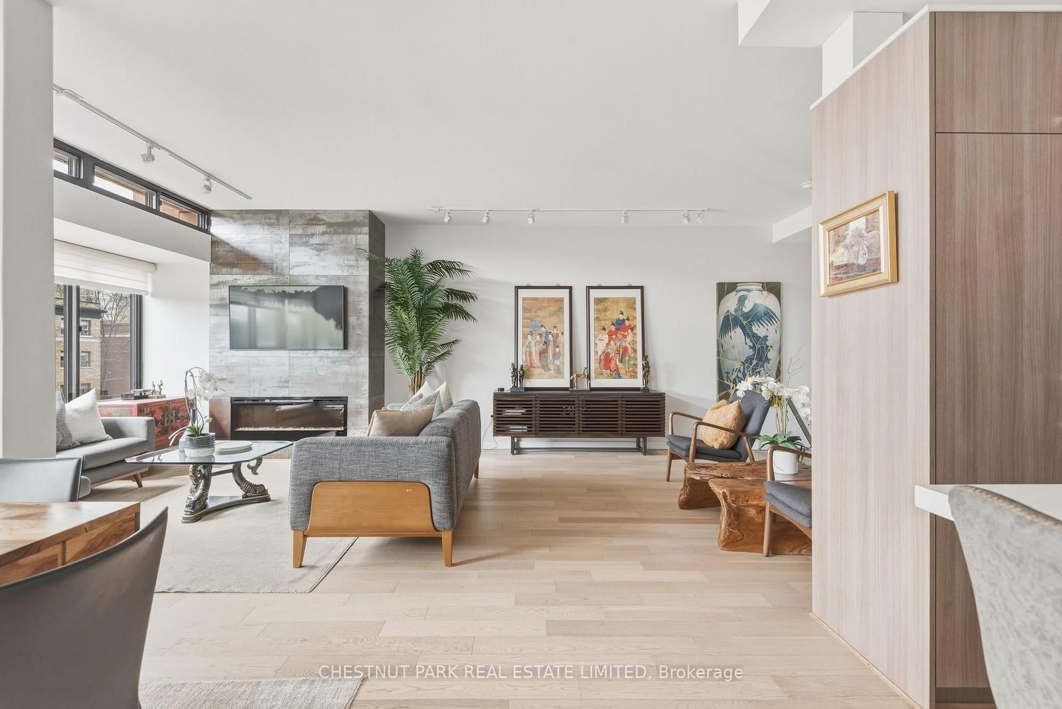
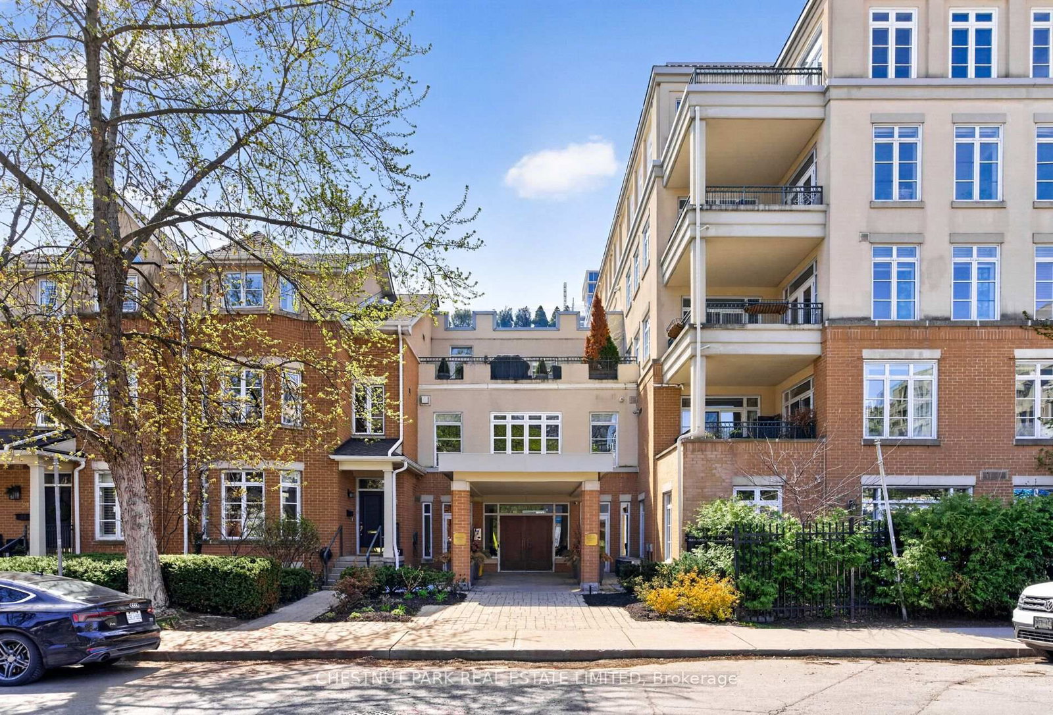
A rare and elegant Forest Hill residence located in an exclusive boutique building of only 27 suites, just steps from UCC and Forest Hill Village. Opening to a gracious foyer, this exquisite two-bedroom, two-bathroom split floor plan suite reveals 1,500 square feet of sophistication with a distinct New York vibe. Feeling more like a home than a traditional condo, the expansive living and dining area boasts a wall of windows that bathe the space in natural light. This flows effortlessly out to a generously sized terrace-the perfect backdrop for morning coffee, evening cocktails or entertaining. A custom built in wall unit serves as a striking focal point for the room while offering ample storage. The gourmet kitchen exudes a rich, warm feel, outfitted with quartz countertops, wood floors, abundant cabinetry, Built-in Speakers, and a breakfast bar framed by a lovely picture window. Retreat to the large primary suite, complete with a bespoke built-in entertainment/storage unit, a walk-in closet, custom drapery, blinds, and a lovely four-piece ensuite. The spacious second bedroom includes blackout drapery alongside exceptional storage, highlighted by a comprehensive built-in system and two additional closets. A completely updated three-piece guest bathroom showcases a large, modern walk-in rain shower. Complete with two parking spaces and a spacious private locker room. The building offers a spectacular rear garden to enjoy along with an event room and fitness studio. It is a refined haven for those who appreciate true elegance, perfectly positioned to enjoy the best of this prestigious neighbourhood with a simple stroll to Yonge Street, The Village, UCC and Winston Churchill Park.

Listed by FOREST HILL REAL ESTATE INC.

  • MLS #

    C13149414

  • Sq. Ft

    1400-1599

  • Sq. Ft. Source

    MLS

  • Year Built

    Available Upon Request

  • Basement

    None

  • View

    n/a

  • Garage

    Underground, 2 spaces

  • Parking Type

    Exclusive

  • Locker

    Exclusive

  • Pets Permitted

    Yes-with Restrictions

  • Exterior

    Stucco/Plaster

  • Fireplace

    N

  • Security

    n/a

  • Elevator

    n/a

  • Laundry Level

    Main

  • Building Amenities

    Gym,Party/Meeting Room,Playground,Rooftop Deck/Garden,Car Wash,Bike Storage

  • Maintenance Fee Includes

    Heat, Parking, Water

  • Property Management

    Trivest Developments

  • Heat

    Forced Air

  • A/C

    Central Air

  • Water

    n/a

  • Water Supply

    n/a

  • Central Vac

    N

  • Cert Level

    n/a

  • Energy Cert

    n/a

  • Foyer

    0.0 x 0.0 ft Main level

    hardwood floor, Double Closet, Recessed Lights

  • Living

    4.32 x 2.19 ft Main level

    Combined W/Dining, W/O To Terrace, Large Window

  • Dining

    4.32 x 4.37 ft Main level

    Combined W/Living, hardwood floor, Large Window

  • Kitchen

    4.34 x 3.18 ft Main level

    Breakfast Bar, hardwood floor, Large Window

  • Primary

    5.44 x 3.84 ft Main level

    W/I Closet, B/I Closet, 4 Pc Ensuite

  • 2nd Br

    4.69 x 3.38 ft Main level

    B/I Closet, Closet, Large Window

  • MLS #

    C13149414

  • Sq. Ft

    1400-1599

  • Sq. Ft. Source

    MLS

  • Year Built

    Available Upon Request

  • Basement

    None

  • View

    n/a

  • Garage

    Underground, 2 spaces

  • Parking Type

    Exclusive

  • Locker

    Exclusive

  • Pets Permitted

    Yes-with Restrictions

  • Exterior

    Stucco/Plaster

  • Fireplace

    N

  • Security

    n/a

  • Elevator

    n/a

  • Laundry Level

    Main

  • Building Amenities

    Gym,Party/Meeting Room,Playground,Rooftop Deck/Garden,Car Wash,Bike Storage

  • Maintenance Fee Includes

    Heat, Parking, Water

  • Property Management

    Trivest Developments

  • Heat

    Forced Air

  • A/C

    Central Air

  • Water

    n/a

  • Water Supply

    n/a

  • Central Vac

    N

  • Cert Level

    n/a

  • Energy Cert

    n/a

  • Foyer

    0.0 x 0.0 ft Main level

    hardwood floor, Double Closet, Recessed Lights

  • Living

    4.32 x 2.19 ft Main level

    Combined W/Dining, W/O To Terrace, Large Window

  • Dining

    4.32 x 4.37 ft Main level

    Combined W/Living, hardwood floor, Large Window

  • Kitchen

    4.34 x 3.18 ft Main level

    Breakfast Bar, hardwood floor, Large Window

  • Primary

    5.44 x 3.84 ft Main level

    W/I Closet, B/I Closet, 4 Pc Ensuite

  • 2nd Br

    4.69 x 3.38 ft Main level

    B/I Closet, Closet, Large Window

Thinking of Selling?

Find Out Your Home’s Value in Today’s Market!

No Email or Signup is required to view your home estimate.

estimate your home value

Contact Manoj Kukreja

Sales Representative,
Century 21 People’s Choice Realty Inc.,
Brokerage
(647) 576 - 2100

Manoj profile avatar

Mortgage Calculator

This data is for informational purposes only.

Mortgage Payment per month

Principal Amount

Interest

Total Payable

Amortization

Amortization

Closing Cost Calculator

This data is for informational purposes only.

Closing Cost Total for this property

Total Cash flow for purchasing this property

Down Payment(%)*
Additional information

Provincial Land Transfer Tax

Ontario Land Transfer Tax Rebate

Toronto Land Transfer Tax

Toronto Land Transfer Tax Rebate

PST on CMHC Insurance Premium

Lawyer Fees

$2,825

Government Registration Fee's

$164

Title Insurance

Closing Cost Total

Total Cash flow for purchasing this property

Provincial Land Transfer Tax

Ontario Land Transfer Tax Rebate

Toronto Land Transfer Tax

Toronto Land Transfer Tax Rebate

PST on CMHC Insurance Premium

Lawyer Fees

$2,825

Government Registarion Fee's

$164

Title Insurance

Down Payment(%)*

* A down payment of less than 20% is permitted only for first-time home buyers purchasing their principal residence. The minimum down payment required is 5% for the portion of the purchase price up to $500,000, and 10% for the portion between $500,000 and $1,500,000. For properties priced over $1,500,000, a minimum down payment of 20% is required.

Thinking of Selling?

Find Out Your Home’s Value in Today’s Market!

No Email or Signup is required to view your home estimate.

estimate your home value

Contact Manoj Kukreja

Sales Representative, Century 21 People’s Choice Realty Inc., Brokerage
(647) 576 - 2100

Manoj profile avatar

Recent Sold Listings in Casa Loma, Toronto

Popular Cities